
-
-
For more information regarding the value of a property, please contact us for a free consultation.
5 Beds
5 Baths
Key Details
Sold Price -
Property Type Single Family Home
Sub Type Detached
Listing Status Sold
Purchase Type For Sale
Approx. Sqft 3000-3500
Subdivision Vales Of Castlemore
MLS Listing ID W12964384
Sold Date -
Style 2-Storey
Bedrooms 5
Annual Tax Amount $9,112
Tax Year 2025
Property Sub-Type Detached
Property Description
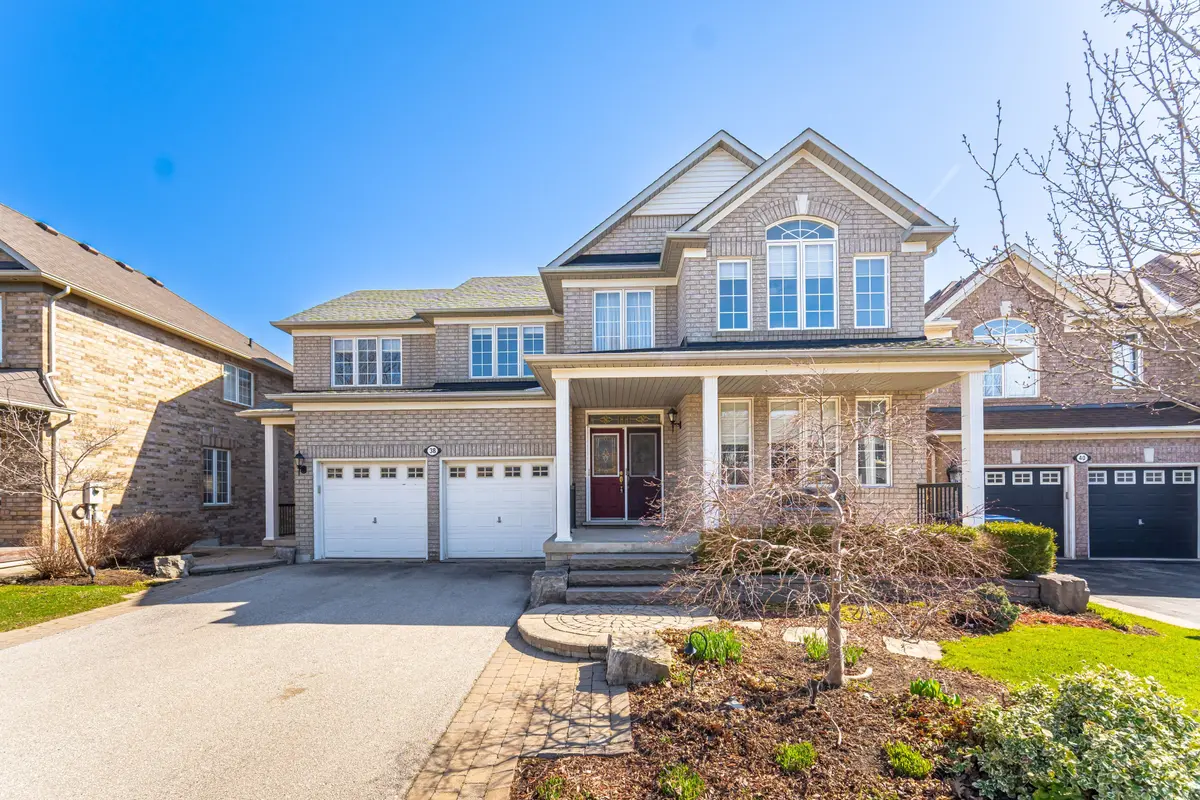
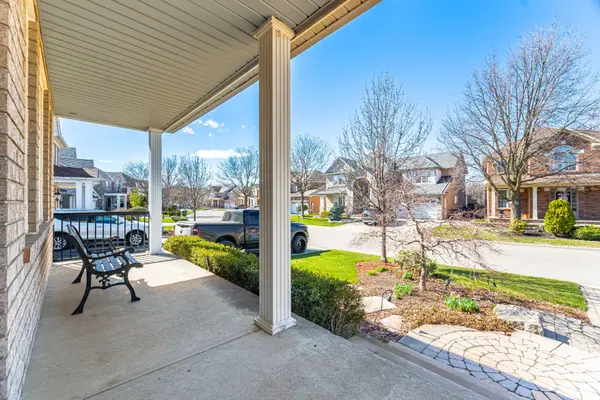
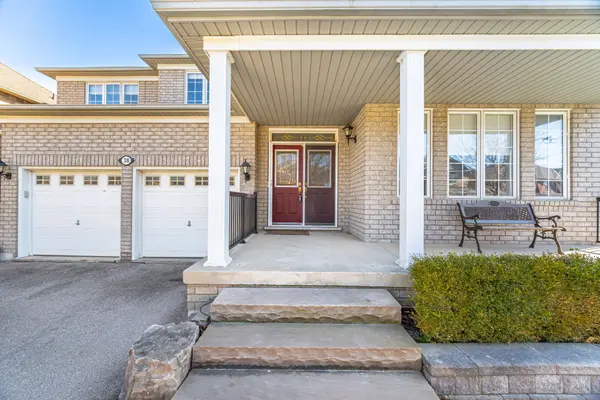
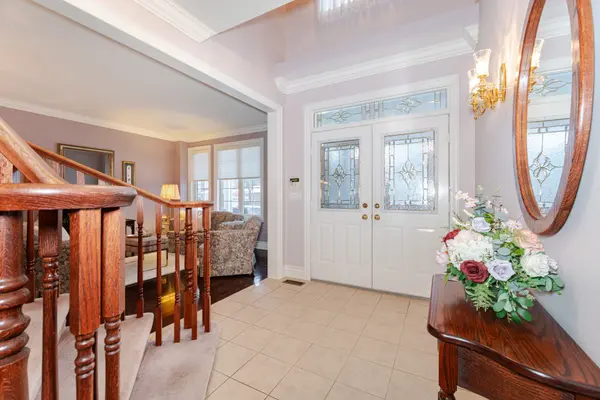
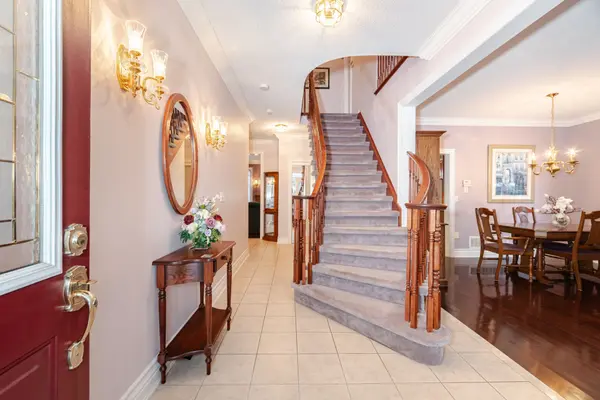
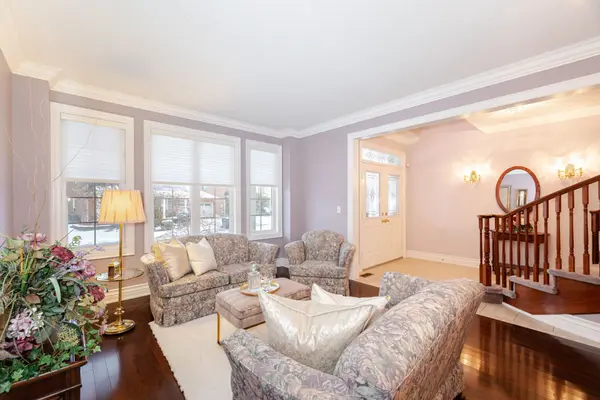
Amazing 5-bedroom home in the highly sought-after Vales of Castlemore, backing onto a tranquil ravine / pond. Spacious kitchen with centre island, granite countertops, stainless steel appliances, and walk-out to a large wood deck overlooking the beauty of nature. Bright and airy living spaces with plenty of natural light. Primary bedroom features a spacious 5-piece ensuite. Main floor laundry with Maytag washer & dryer (2022). Professionally landscaped yard by Jeurgen Partridge, complete with irrigation system. Quiet, family-friendly street. Finished Walk-Out Basement Apartment with separate private entrance, high ceilings, full kitchen, 1 bedroom, 4-piece bathroom, office, and large recreation room. Walk-out to patio with peaceful ravine/pond views perfect for multi generational living or rental income.Includes Maytag stainless steel double oven range (2023), Miele dishwasher (2022), and Frigidaire fridge.This home perfectly combines elegance, functionality, and natural beauty. Ideal for growing families. Don't miss this exclusive opportunity.
Location
Province ON
County Peel
Area Peel
Rooms
Family Room Yes
Basement Finished with Walk-Out, Apartment
Kitchen 2
Separate Den/Office 1
Interior
Interior Features Auto Garage Door Remote
Cooling Central Air
Fireplaces Number 2
Fireplaces Type Natural Gas
Exterior
Exterior Feature Deck, Patio, Landscaped
Parking Features Private Double
Garage Spaces 2.0
Pool None
Roof Type Asphalt Shingle
Lot Frontage 53.91
Lot Depth 86.9
Total Parking Spaces 6
Building
Foundation Concrete
Others
Senior Community Yes
ParcelsYN No
Read Less Info
Want to know what your home might be worth? Contact us for a FREE valuation!

Our team is ready to help you sell your home for the highest possible price ASAP
Nearby Locations
We know the real estate landscape, the best neighbourhoods, and how to build the best relationships. We’re committed to delivering exceptional service based on years of industry expertise and the heartfelt desire to get it right.