



-
-
For more information regarding the value of a property, please contact us for a free consultation.
4 Beds
3 Baths
Key Details
Sold Price -
Property Type Single Family Home
Sub Type Detached
Listing Status Sold
Purchase Type For Sale
Approx. Sqft 2000-2500
Subdivision Hillsdale
MLS Listing ID S12822150
Sold Date -
Style 1 1/2 Storey
Bedrooms 4
Annual Tax Amount $2,371
Tax Year 2025
Property Sub-Type Detached
Property Description
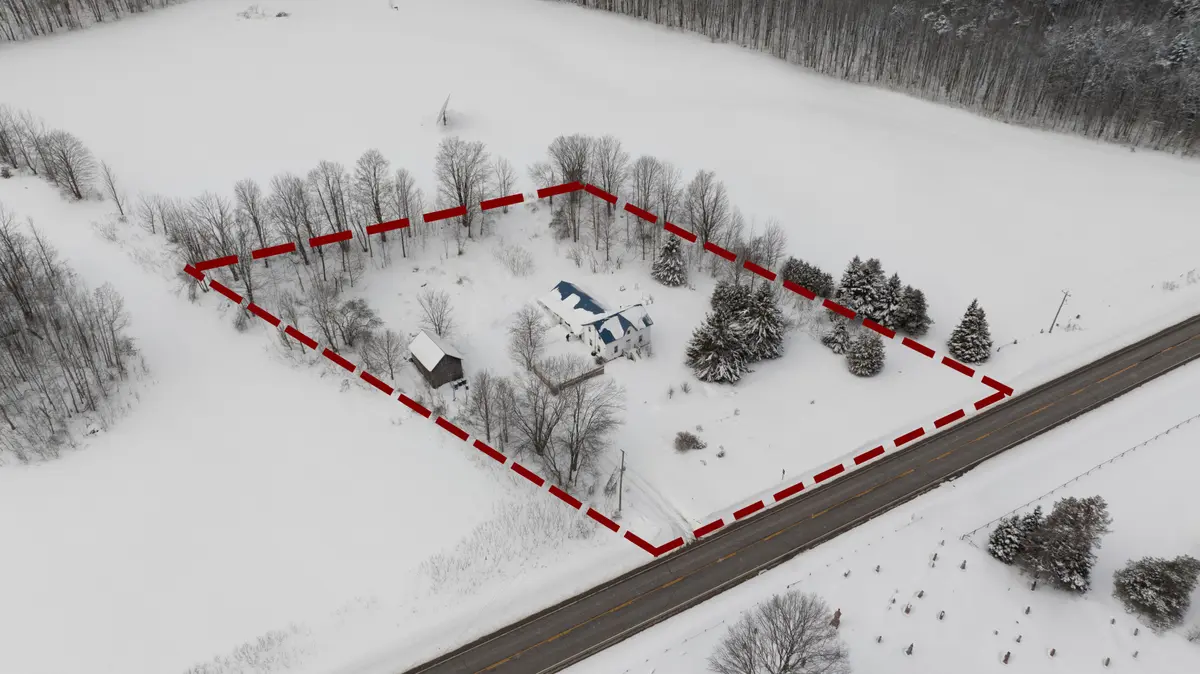

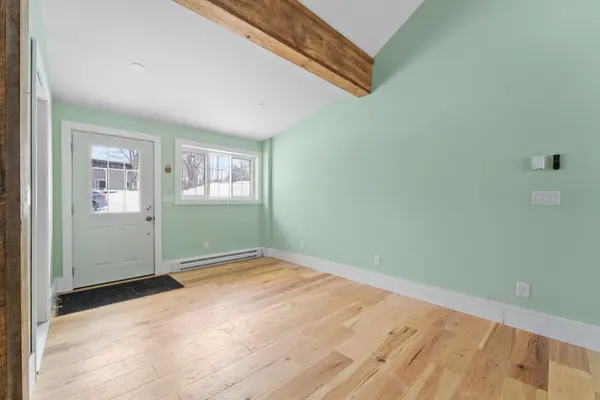
UNDER POWER OF SALE- PRICED TO SELL! Country Charm Meets Modern Comfort on 1.88 Private Acres including a Barn! Welcome to your own slice of countryside paradise. Nestled on a serene 1.88 acre lot surrounded by rolling farmland and mature forest, this beautifully updated century home offers privacy, space, and endless potential just minutes from Hillsdale and Craighurst, and under 20 minutes to Barrie for convenient commuting and full city amenities. Outdoor enthusiasts with love the year - round recreation nearby, including skiing at Horseshoe Valley Ski Resort , hiking and biking through Copeland Forest, relaxing on the shores of Wasaga Beach, plus golf courses, parks, schools, dining, and everyday essentials all within easy reach. A Property Designed for Living. A long, extended driveway welcomes you home, offering parking for six or more vehicles. Warm, Functional Interior layout. The main level features: A well-appointed kitchen. Dedicated dining area. Comfortable living room. Convenient powder room. Bright sunroom with oversized windows overlooking the property. Upstairs, you'll find generously sized bedrooms, a den and a full 4-piece bath-ideal for family living. Multigenerational or Income Potential. A standout feature is the separate main floor in-law suite with its own private entrance, kitchen, family room, bedroom, and 3-piece bath. With accessibility friendly elements already in place, this space is perfect for extended family, guests, or potential rental income. Schedule your viewing today! Don't miss out on this opportunity! Some photos were virtually staged for illustration purposes only.
Location
Province ON
County Simcoe
Area Simcoe
Zoning A
Rooms
Family Room Yes
Basement Crawl Space
Kitchen 2
Separate Den/Office 1
Interior
Interior Features In-Law Capability
Cooling None
Exterior
Parking Features Private
Pool None
Roof Type Metal
Lot Frontage 264.09
Lot Depth 310.8
Total Parking Spaces 6
Building
Building Age 100+
Foundation Not Applicable
Others
Senior Community No
ParcelsYN No
Read Less Info
Want to know what your home might be worth? Contact us for a FREE valuation!

Our team is ready to help you sell your home for the highest possible price ASAP
Nearby Locations
We know the real estate landscape, the best neighbourhoods, and how to build the best relationships. We’re committed to delivering exceptional service based on years of industry expertise and the heartfelt desire to get it right.