
-
-
For more information regarding the value of a property, please contact us for a free consultation.
4 Beds
4 Baths
Key Details
Sold Price -
Property Type Single Family Home
Sub Type Detached
Listing Status Sold
Purchase Type For Sale
Approx. Sqft 2500-3000
Subdivision Inglewood
MLS Listing ID W12823518
Sold Date -
Style 2-Storey
Bedrooms 4
Annual Tax Amount $8,082
Tax Year 2025
Property Sub-Type Detached
Property Description
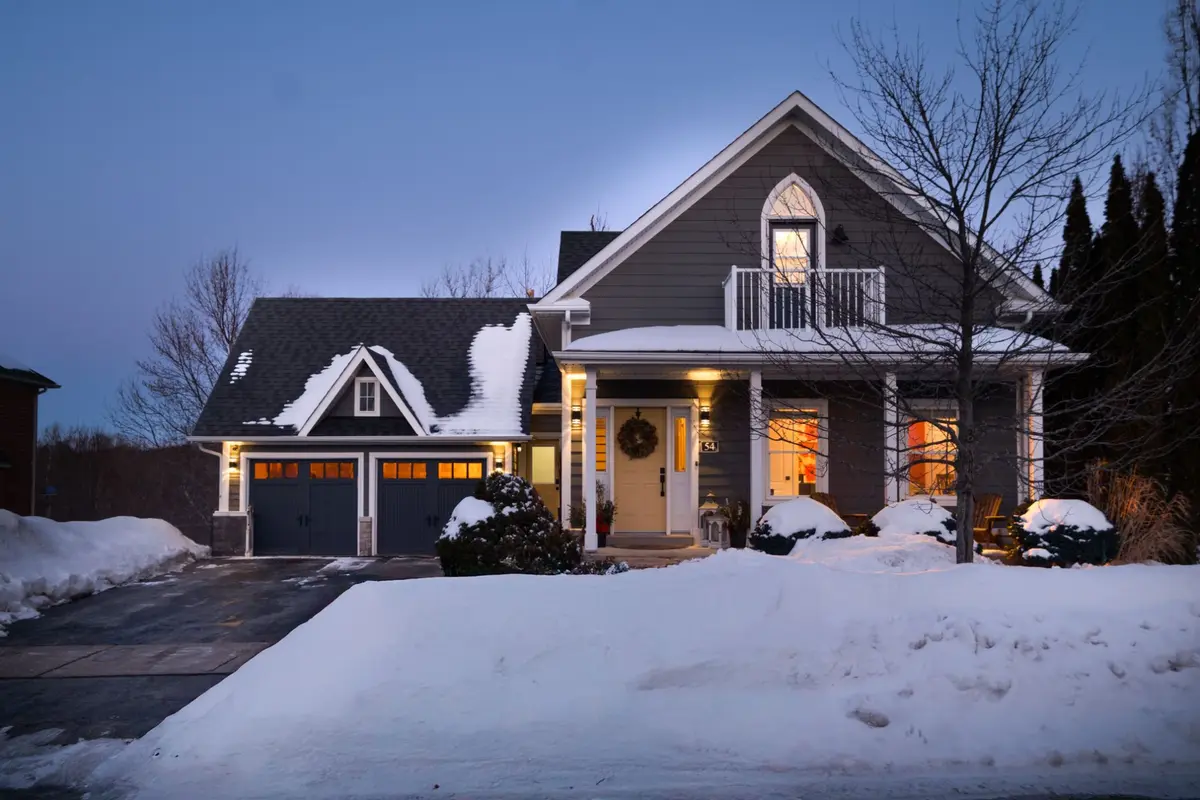
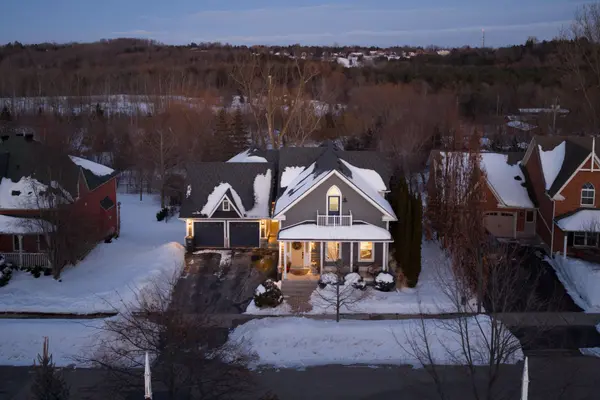
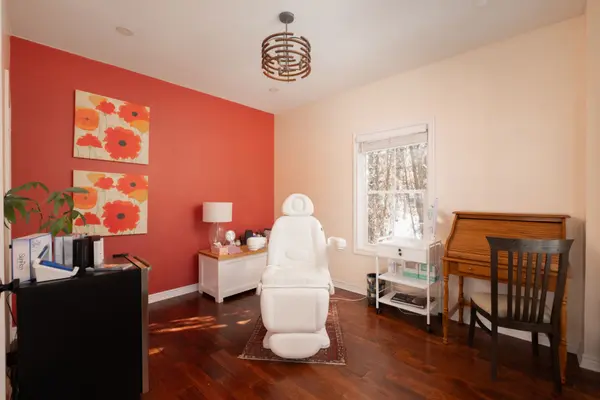
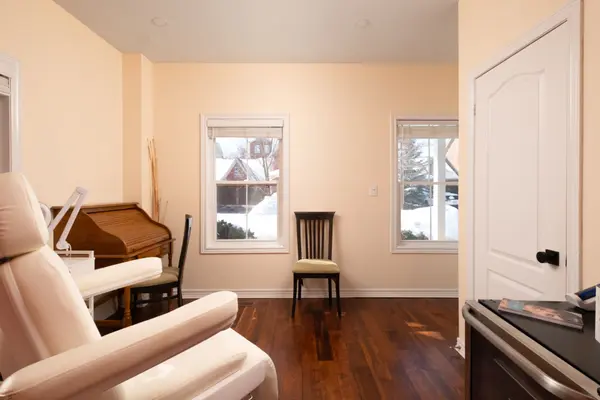
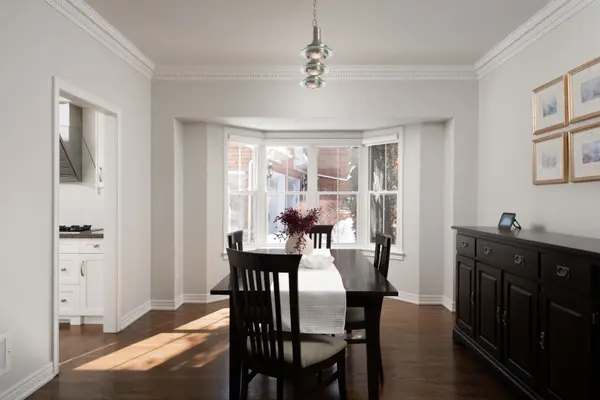
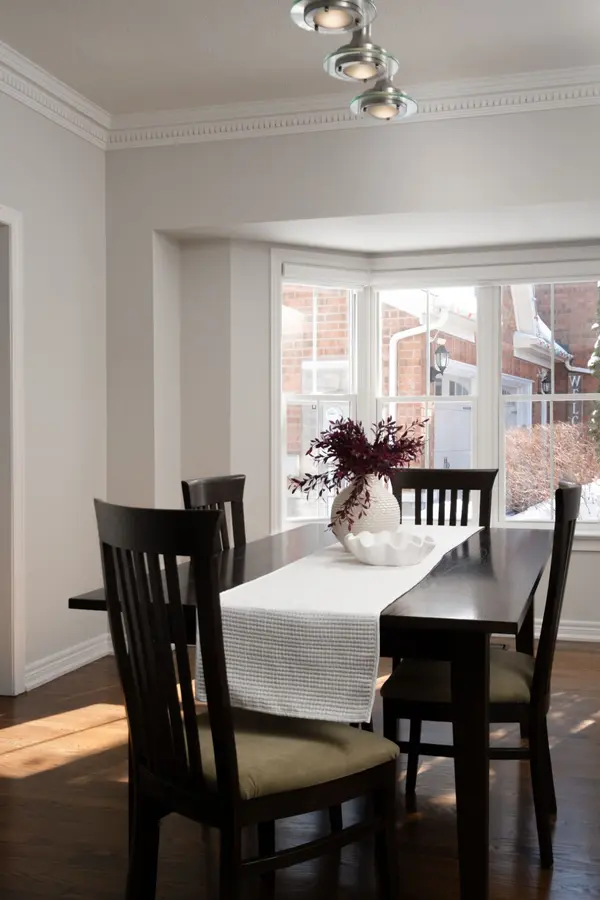
Welcome To One Of Caledon's Most Sought After Neighbourhoods! Rarely Offered On The Ravine Side! This Beautifully Maintained 4+1 Bedroom, 4 Bathroom Family Home Features Over 4,300 Sq Ft Of Finished Living Space & A Walk-out Lower Level. As You Arrive You Are Welcomed By a Beautiful Covered Front Porch, Parking For 4 Cars, Spacious 2 Car Garage & Stunning Professional Landscaping. The Thoughtfully Designed Main Level Features a Fully Renovated Custom Kitchen With Miele Integrated Appliances, Private Primary Suite Complete With Spa-Like Ensuite, As Well As Second Main Floor Bedroom, Convenient Main-Level Laundry/Mudroom With Separate Entrance From Garage & Driveway. The Upper Level Offers Two Additional Bedrooms, 4-Piece Bathroom & Separate Living Area. The Fully Finished Walk-out Lower Level Features An Exceptional In-Law Suite With Private Bedroom, 4-Piece Renovated Bathroom, & Full Kitchen. As Well As a Gym Area, Recreation Room, Roughed-in 5th Bathroom & Ample Storage. Step Outside To Your Private Backyard Oasis Featuring A Large Deck & Beautifully Landscaped Gardens Perfect For Relaxing & Entertaining. Enjoy Stunning Views All Year Round Over The Rolling Hills Of Inglewood. Ideally Located Just Steps From The Caledon Trail-way, Local Cafés, & All The Charm Inglewood Has To Offer, This Home Is Minutes To Caledon Golf Club, Approximately 30 Minutes To Toronto Pearson International Airport, & Under 45 Minutes To Toronto. Enjoy The Perfect Blend Of Small Town Living With Modern Conveniences Including Natural Gas, Fibre Optic Internet, & Municipal Water/Sewers. Don't Miss The Opportunity To Call This Exceptional Property Home.
Location
Province ON
County Peel
Area Peel
Zoning Residential
Rooms
Family Room Yes
Basement Finished
Kitchen 2
Separate Den/Office 1
Interior
Interior Features In-Law Capability, Primary Bedroom - Main Floor
Cooling Central Air
Fireplaces Number 1
Fireplaces Type Living Room
Exterior
Parking Features Private Double
Garage Spaces 2.0
Pool None
Roof Type Asphalt Shingle
Lot Frontage 78.74
Lot Depth 142.68
Total Parking Spaces 6
Building
Foundation Unknown
Others
Senior Community Yes
ParcelsYN No
Read Less Info
Want to know what your home might be worth? Contact us for a FREE valuation!

Our team is ready to help you sell your home for the highest possible price ASAP
Nearby Locations
We know the real estate landscape, the best neighbourhoods, and how to build the best relationships. We’re committed to delivering exceptional service based on years of industry expertise and the heartfelt desire to get it right.