


-
-
For more information regarding the value of a property, please contact us for a free consultation.
5 Beds
3 Baths
Key Details
Sold Price -
Property Type Single Family Home
Sub Type Detached
Listing Status Sold
Purchase Type For Sale
Approx. Sqft 3500-5000
Subdivision Singhampton
MLS Listing ID S12592984
Sold Date -
Style 2-Storey
Bedrooms 5
Annual Tax Amount $6,667
Tax Year 2025
Property Sub-Type Detached
Property Description
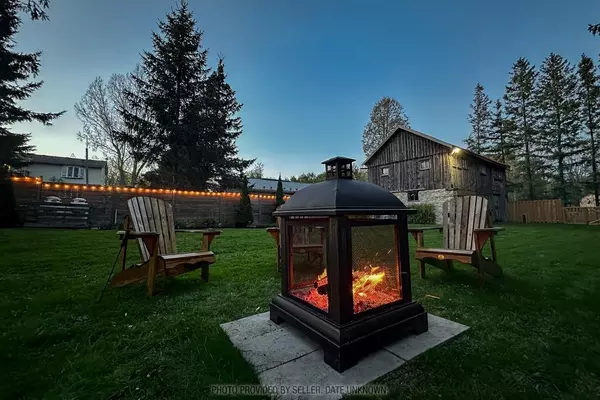
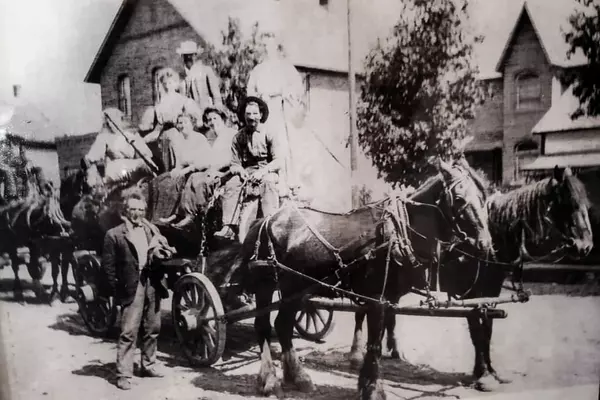
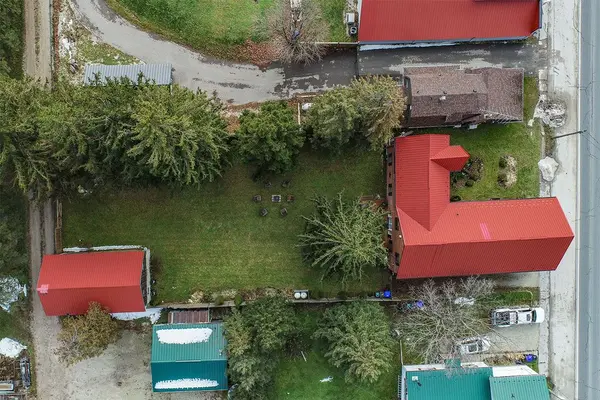
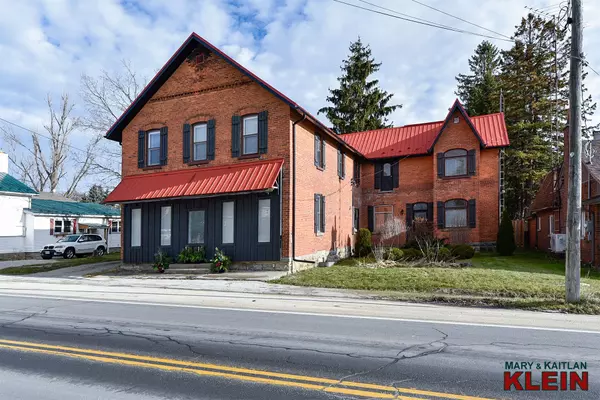
In the charming village of Singhampton, 1.5 hrs from TO, 20 mins to Collingwood, & Creemore, is this stately, red brick Century, full of character, rich in history dating back to the 1800s, on 0.31-acre lot w/ parking in the front plus rear access. Offering approx. 3600 sq.ft. of tastefully updated living space, this home has convenient C1 zoning w/ excellent street exposure and permits uses such as residential, personal service business, retail store, restaurant, vet clinic, & more! Last used as a recording studio w/ the family living quarters on the 2nd level, this layout suits a variety of creative endeavours ideal for multi-generation living. Original maple wood floors, pot ltg, a stained-glass focal point, 10 ft. ceilings w/ rustic wooden accent beams invite you in. The pine Kitchen has an abundance of workspace, quartz c-tops (24), travertine backsplash & SS appliances & is open to the large o/concept Living/Dining w/ gas FP & w-facing windows which flood this vast area w/ natural light. A large sliding door to a Family rm, has a sep entry to the front, excellent for in-home occupation. An office/bedrm has a closet & windows & a 3-pce bath completes this level. UPPER: Ren'd by Alair Homes in 2019, the 2nd level features refinished maple flring, a custom kitchen w/ a farmhouse sink, quartz & butcher block c-tops, tile backsplash, pot ltg, b-bar, has 4 large beds, 2 full baths, privacy & an open-concept layout + laundry. A door to the outside offers the pot. for a private deck or stairs down. Private backyard w/ deck (24). Approx. 34 ft. x 21 ft. barn/workshop w/ hydro offers 2 levels of workspace/storage. Endless possibilities & turn-key! Fabulous proximity to Devil's Glen Ski Club, Bruce Trail, Singhampton Caves, Hiking Trails, the Snowmobile Trail & Mylar & Loreta's rest. Front door (24), Generac & Panel (19), 2 Mitsubishi Zuba heat pumps (16), soffit, facia, eaves, attic insulation replaced (18), front door, on-demand HWH (24), Well pump (25)
Location
Province ON
County Simcoe
Area Simcoe
Zoning C1
Rooms
Family Room Yes
Basement Unfinished
Kitchen 2
Interior
Interior Features Other
Cooling Other
Fireplaces Number 2
Fireplaces Type Propane
Exterior
Garage Spaces 4.0
Pool None
Roof Type Metal
Lot Frontage 69.3
Lot Depth 198.0
Total Parking Spaces 4
Building
Building Age 100+
Foundation Stone
Others
Senior Community No
ParcelsYN No
Read Less Info
Want to know what your home might be worth? Contact us for a FREE valuation!

Our team is ready to help you sell your home for the highest possible price ASAP
Nearby Locations
We know the real estate landscape, the best neighbourhoods, and how to build the best relationships. We’re committed to delivering exceptional service based on years of industry expertise and the heartfelt desire to get it right.