

5096 County Rd 503 RD, Trent Lakes, ON K0M 2A0
REQUEST A TOUR If you would like to see this home without being there in person, select the "Virtual Tour" option and your agent will contact you to discuss available opportunities.
In-PersonVirtual Tour
$ 364,900
Est. payment | /mo

2 Beds

1 Bath


Save
$ 364,900
Est. payment | /mo
Save

2 Beds

1 Bath

Key Details

Property Type Single Family Home

Sub Type Detached

Listing Status Active

Purchase Type For Sale

Approx. Sqft 700-1100

Subdivision Trent Lakes

MLS Listing ID X13743154

Style Bungalow

Bedrooms 2

Annual Tax Amount $2,289

Tax Year 2025

Property Sub-Type Detached

Property Description

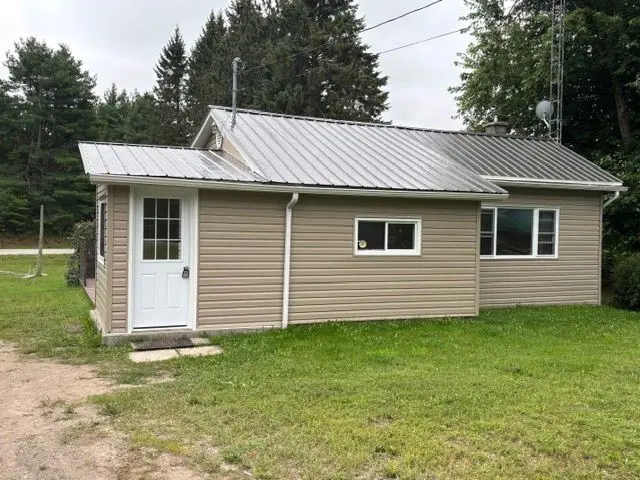
Welcome to 5096 County Road 503- Steps to the Village of Kinmount, which is apportioned be three municipalities which are, City of Kawartha Lakes, Minden Hills and Trent Lakes* From Furnace Falls clean waterfall located close by the restored historic railway grounds by the river that hosts seasonal farmer's markets, local history exhibits, extensive multi-use rail trails, fishing and nearby tracts of the Victoria County Forest for hiking and biking* The Annual Kinmount Fair held this weekend!** Every LabourDay weekend featuring, exhibits, livestock shows and entertainment!** This Beautiful community offers peaceful green spaces, mature trees, walking paths and a natural river setting, This 2 Bedroom Bungalow is nestled on a (81ftx165ft) Lot size, giving you a Custom built Garage -(24x32) with ample parking space for vehicles, guests, & recreational needs, perfect for the Hobby Enthusiast** New Metal Roof(2026), Garage(2021)

Location

Province ON

County Peterborough

Area Peterborough

Rooms

Family Room Yes

Basement Full, Unfinished

Kitchen 1

Interior

Interior Features Primary Bedroom - Main Floor, Water Heater

Cooling Other

Fireplace No

Heat Source Oil

Exterior

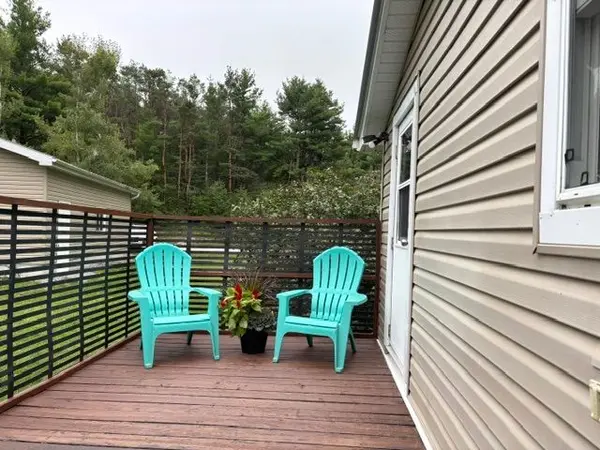
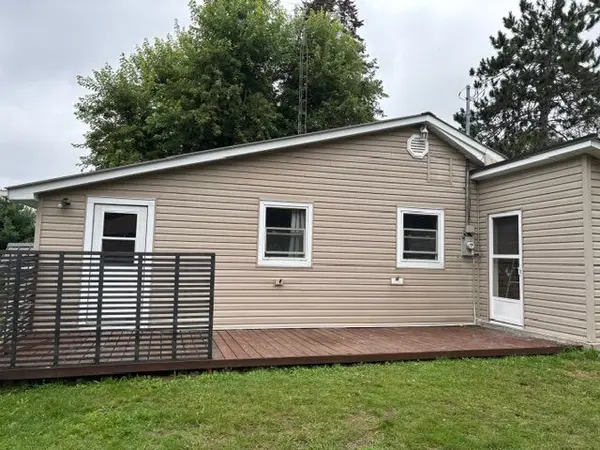
Exterior Feature Deck, Privacy, Year Round Living

Garage Spaces 4.0

Pool None

Waterfront Description None

Roof Type Metal

Topography Open Space

Road Frontage Municipal Road, Paved Road, Public Road, Year Round Municipal Road

Lot Frontage 81.0

Lot Depth 165.0

Total Parking Spaces 14

Building

Foundation Concrete Block

Others

ParcelsYN No

Listed by RE/MAX ROUGE RIVER REALTY LTD.
Mike Taylor

We know the real estate landscape, the best neighbourhoods, and how to build the best relationships. We’re committed to delivering exceptional service based on years of industry expertise and the heartfelt desire to get it right.

+1(705) 985-1110

mike@ninemilerealty.ca

183 Bayfield St, Barrie, ON L4M 3B4, CAN

GET MORE INFORMATION

Name
Phone*
Message

Go tour this home

5096 County Rd 503 RD