

216 Plains RD W #E305, Burlington, ON L7T 4K8
REQUEST A TOUR If you would like to see this home without being there in person, select the "Virtual Tour" option and your agent will contact you to discuss available opportunities.
In-PersonVirtual Tour
$ 719,900
Est. payment | /mo

2 Beds

2 Baths


$ 719,900
Est. payment | /mo

2 Beds

2 Baths

Key Details

Property Type Apartment, other, residential

Sub Type Condo Apartment

Listing Status Active

Purchase Type For Sale

Approx. Sqft 1200-1399

Subdivision Bayview

MLS Listing ID W13653006

Style 1 Storey/Apt

Bedrooms 2

Maintenance Fees $695

Annual Tax Amount $3,411

Tax Year 2026

Property Sub-Type Condo Apartment

Property Description

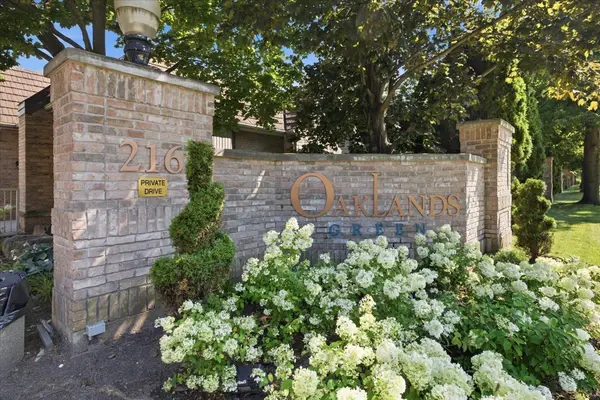
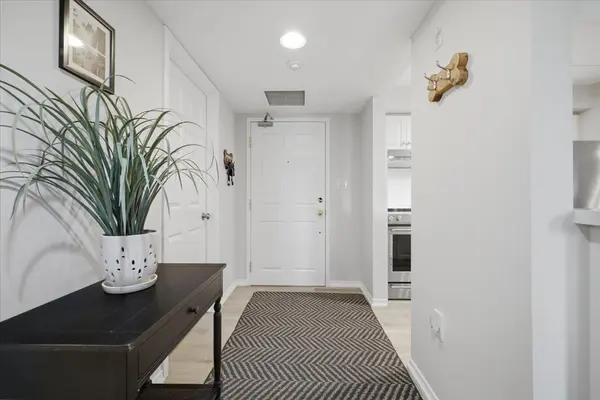
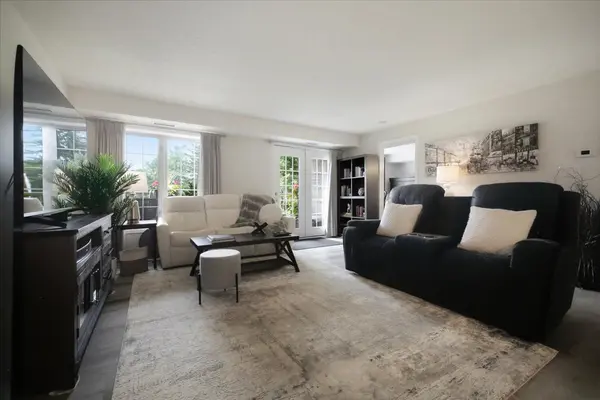
Welcome to Oakland Green-one of Aldershot's most desirable condominium communities. This beautifully maintained, recently painted, 2-bedroom, 2-bathroom suite offers 1,267 sq. ft. of spacious living designed for everyday comfort. The updated kitchen features quartz countertops, stainless steel appliances, a breakfast bar, and plenty of storage, while the generous primary retreat boasts two closets and an updated ensuite. A renovated main bathroom, in-suite laundry, two prime parking spaces - 1 underground and the other near the main entry plus a private locker add exceptional convenience. Set in a well-managed building with great amenities, you'll enjoy an unbeatable location just moments from LaSalle Park & Marina, the Burlington waterfront, GO Transit, shopping, dining, Burlington Golf & Country Club, and easy highway access. An exceptional opportunity to enjoy low-maintenance living in one of Burlington's most sought-after neighbourhoods.

Location

Province ON

County Halton

Area Halton

Rooms

Family Room No

Basement None

Kitchen 1

Interior

Interior Features Auto Garage Door Remote, Intercom, Separate Heating Controls, Storage

Cooling Central Air

Fireplace No

Heat Source Gas

Exterior

Parking Features Private, Reserved/Assigned, Surface

Garage Spaces 1.0

Exposure North

Total Parking Spaces 2

Balcony Open

Building

Building Age 16-30

Story 3

Unit Features Golf,Hospital,Library,Marina,Park,Place Of Worship

Locker Owned

Others

Pets Allowed Yes-with Restrictions

ParcelsYN No

Virtual Tour https://iframe.videodelivery.net/802fd748265f2371316b556854065c76

Listed by ROYAL LEPAGE BURLOAK REAL ESTATE SERVICES

Nearby Locations

Mike Taylor

We know the real estate landscape, the best neighbourhoods, and how to build the best relationships. We’re committed to delivering exceptional service based on years of industry expertise and the heartfelt desire to get it right.

+1(705) 985-1110

mike@ninemilerealty.ca

183 Bayfield St, Barrie, ON, L4M 3B4, CAN

GET MORE INFORMATION

Name
Phone*
Message

Go tour this home

216 Plains RD W #E305