

294288 8th Line, Amaranth, ON L9W 0J8
Mike Taylor
Mike Taylor

Broker of Record / Owner

+1(705) 985-1110

GET MORE INFORMATION

Full Name
Phone*
Message
We respect your privacy! Your information WILL NOT BE SHARED, SOLD, or RENTED to anyone, for any reason outside the course of normal real estate exchange. By submitting, you agree to our Terms of Use and Privacy Policy.

-

-

Est. payment | /mo

4 Beds

4 Baths

100 Acres Lot


-

-

Est. payment | /mo

4 Beds

4 Baths

100 Acres Lot

Key Details

Sold Price -

Property Type Single Family Home

Sub Type Detached

Listing Status Sold

Purchase Type For Sale

Approx. Sqft 2000-2500

Subdivision Rural Amaranth

MLS Listing ID X13044896

Sold Date 07/08/26

Style Bungalow

Bedrooms 4

Annual Tax Amount $5,635

Tax Year 2026

Lot Size 100.000 Acres

Property Sub-Type Detached

Property Description

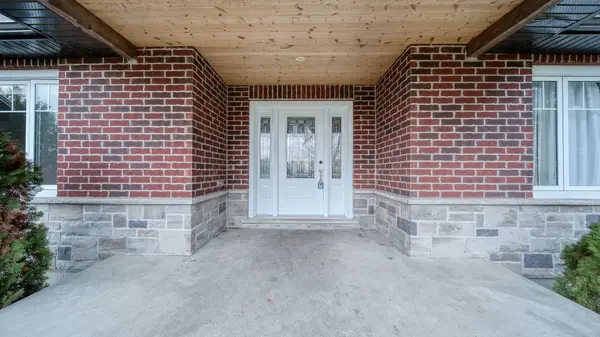
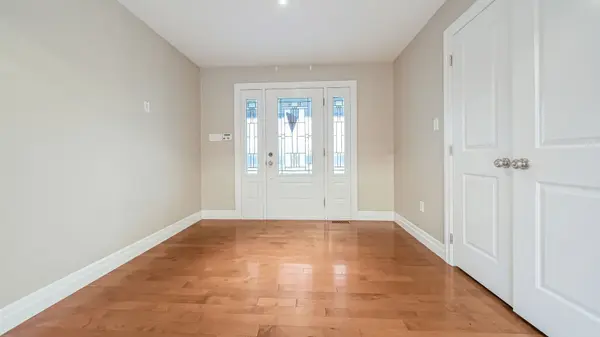
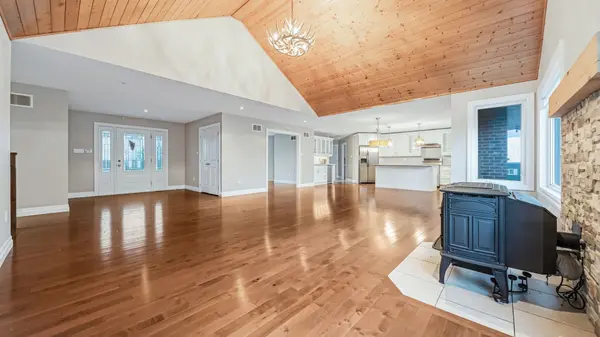
100 Acre Farm In Amaranth. Bright span 50'X123' Built In 2019 And Currently Set Up For Livestock. Storage Shed 32'X64' With Hydro. Brick Bungalow Is 2,100 Square Feet On Main Floor With Open Living Areas, Good Quality Finishes And Attached Double Garage. There Is An Abundance Of Space In This Stunning Home. The Expansive Home Boasts An Open Layout With Vaulted Ceilings And Massive Windows, Beautiful Kitchen, Centre Island With Seating, Separate Wet Bar With Wine Fridge. The Cozy Living Room Has A Propane Fireplace And A Gorgeous View Of The Backyard & Beyond. 2 Main Floor Bedrooms Each With Their Own Luxurious Ensuite, Office/Den Or 3rd Bedroom Option With Beautiful Built-Ins. Full Mudroom/Laundry With 2 Pc Bath. Attached 2 Car Garage, Impeccable Lawns.It also has a Finished Basement.

Location

Province ON

County Dufferin

Area Dufferin

Rooms

Family Room Yes

Basement Finished, Separate Entrance

Kitchen 2

Separate Den/Office 2

Interior

Interior Features Water Heater

Cooling Central Air

Exterior

Parking Features Private

Garage Spaces 2.0

Pool None

Roof Type Asphalt Shingle

Lot Frontage 2017.73

Lot Depth 2206.0

Total Parking Spaces 52

Building

Foundation Unknown

Others

Senior Community Yes

ParcelsYN No

Listed by CHSeven Real Estate Services

Nearby Locations

Mike Taylor

We know the real estate landscape, the best neighbourhoods, and how to build the best relationships. We’re committed to delivering exceptional service based on years of industry expertise and the heartfelt desire to get it right.

+1(705) 985-1110

mike@ninemilerealty.ca

183 Bayfield St, Barrie, ON, L4M 3B4, CAN

GET MORE INFORMATION

Name
Phone*
Message

Go tour this home

294288 8th Line

Free Account Required

  • Instant access to listing photos & details
  • Save listings and searches
  • Access details for this property