
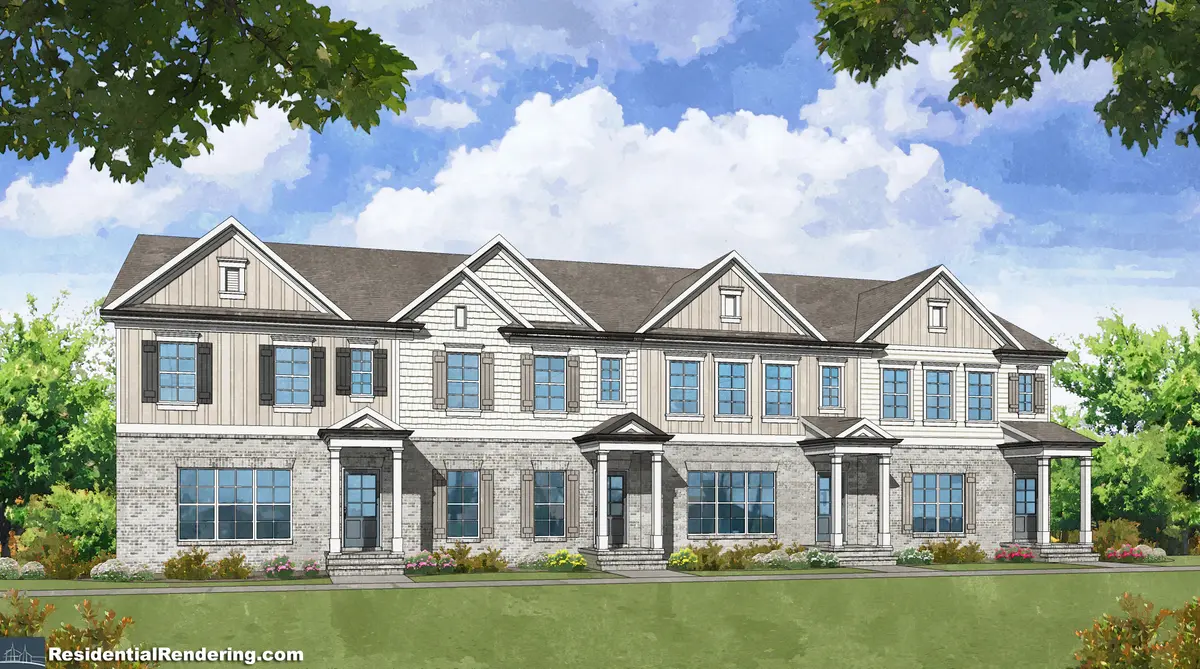


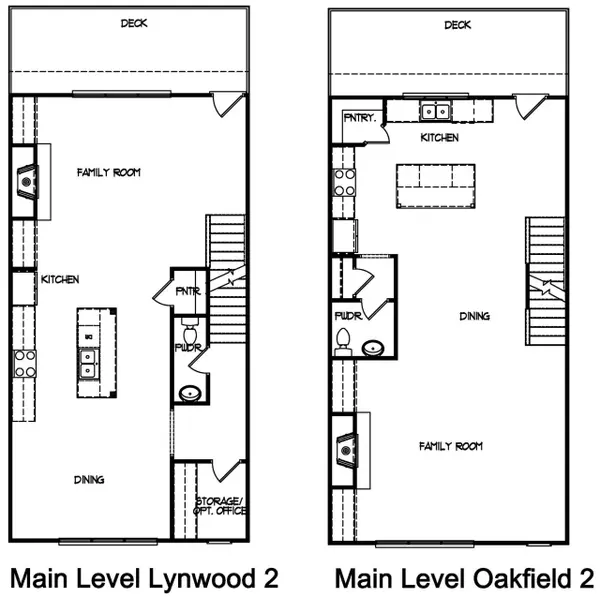
REQUEST A TOUR If you would like to see this home without being there in person, select the "Virtual Tour" option and your advisor will contact you to discuss available opportunities.
In-PersonVirtual Tour

$﹡﹡﹡﹡﹡(Call for Pricing)
Est. payment | /mo
3 Beds
3.5 Baths
$﹡﹡﹡﹡﹡(Call for Pricing)
Est. payment | /mo
3 Beds
3.5 Baths
Key Details
Property Type Townhouse
Listing Status Active
Purchase Type For Sale
Bedrooms 3
Full Baths 3
Half Baths 1
Property Description
NEIGHBORHOOD FEATURES
- Neighborhood HOA with Full Protective Covenants
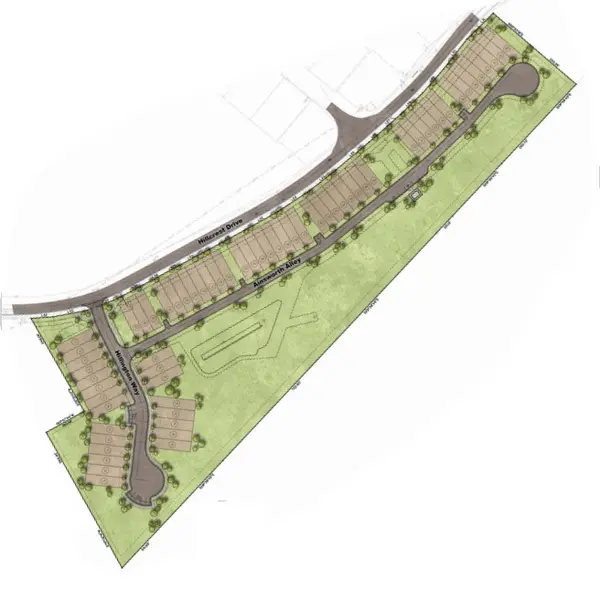
- 63 Townhomes
- Professionally Landscaped Entrance
- Lanier High School Sector
- Walking Distance to Downtown Sugar Hill
With 14 ft. Wide Walking Path
INTERIOR FEATURES
- 9 ft. Ceilings
- In-Home Wiring Package:
- RG 6 for Cable Connectivity in Great Room and All Bedrooms
- Pre-Wired Security System
- Smooth Ceiling Throughout
- Sherwin-Williams Paint
- Interior Mohawk Carpet
- Mohawk Laminate Flooring, Foyer, Kitchen and Breakfast
- Ceiling Fan and Light Kit in Great Room and Master Bedroom
- Braced for Ceiling Fan in All Secondary Bedrooms
- Smoke Detectors in All Bedrooms CO2 Detectors
- Satin Nickel Finish Hardware
- Satin Nickel Finish Light Fixtures
- Wire Shelving In Closet
- Pedestal Sink in Powder Room per Plan
- Satin Nickel Plumbing Fixtures in All Bathrooms
MASTER SUITE FEATURES
- Oversized Master Shower
- Gentlemen S Height Vanity
- Walk-In Closet
- Double Bowl Vanity
- Tile Bathroom Flooring
CUSTOMER CARE & WARRANTY
- Comprehensive Homeowners Warranty Program
- New Home Demonstration and Orientation
- 11 Month Warranty Review
- Transferrable Warranty
KITCHEN HIGHLIGHTS
- Stainless Steel Appliances: 30 Inch Gas Range,
Microwave, Dishwasher
- Walk-In Kitchen Pantry
- Recessed Ice Maker Connection
- Recessed Can Light
- 2 Over Island Pendants
ENERGY EFFICIENT/WATER SAVING
CONSTRUCTION
- R-30 Ceiling Insulation in Flat Ceiling
- LOW-E Double Pane Insulated Vinyl Windows
with Tilt-In Sash
- Energy Efficient Heating Programmable
Thermostat
- Sealed Openings for Pipes/Wiring to Prevent Air
Infiltration
- Weatherproof Electrical Outlets, Front and Rear
Insulated Exterior Doors with Single Cylinder
Dead Bolt Locks
CONSTRUCTION FEATURES
- Exteriors with Hardie Siding
- Brick per Plan
- Low maintenance vinyl windows
- Engineered Floor and Rood
- System 200 AMP Service Panel
- Stamped Aluminum Garage Door(s) with Wi-Fi
Garage Door Opener(s)
- Continuous Aluminum Gutter
DOWNSPOUTS LANDSCAPING PACKAGE:
- Professionally Landscaped Yard: All 4 Sides
- Bermuda Sod and Pine straw Island Trees and
Shrubs Per Yard
- 2 Flood Lights: Front and Rear
- 2 Exterior Water Faucets (Hose BIBS)
- 36 Inch Vent-less Fireplace
- Slate Surround with Traditional Mantel
- Gas Cooktops
- Gas Furnace
Location
Province GA
County Gwinnett
Listed by Jennifer K. Lewis • Hill Wood Realty
Nearby Locations
We know the real estate landscape, the best neighbourhoods, and how to build the best relationships. We’re committed to delivering exceptional service based on years of industry expertise and the heartfelt desire to get it right.